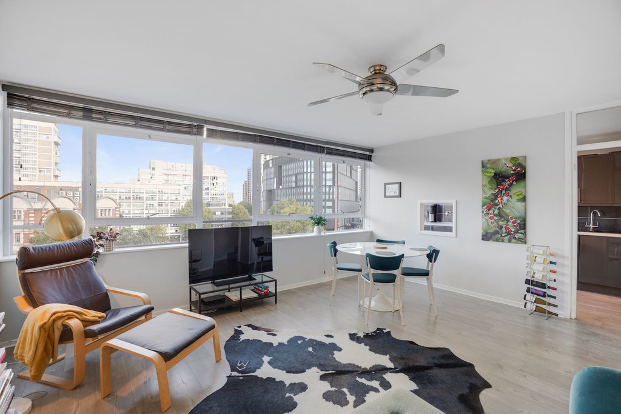
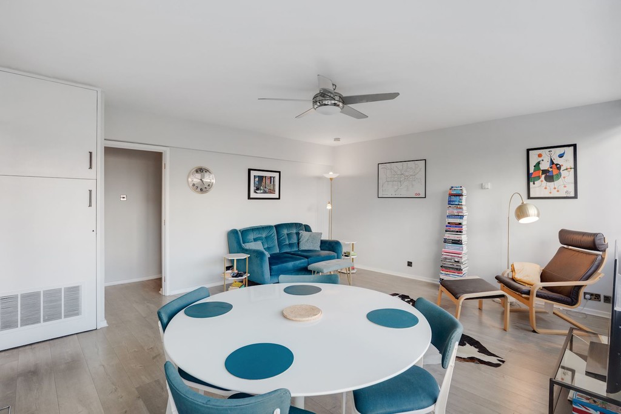
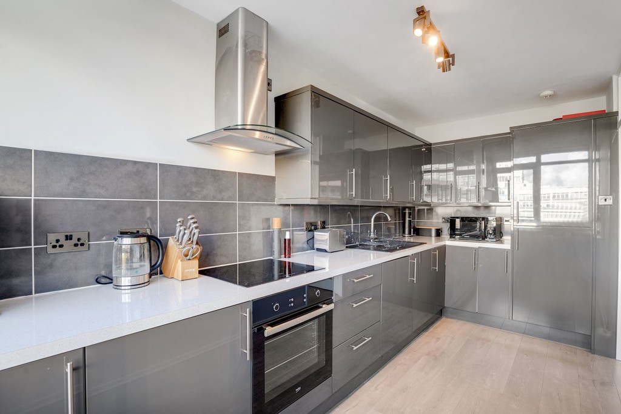
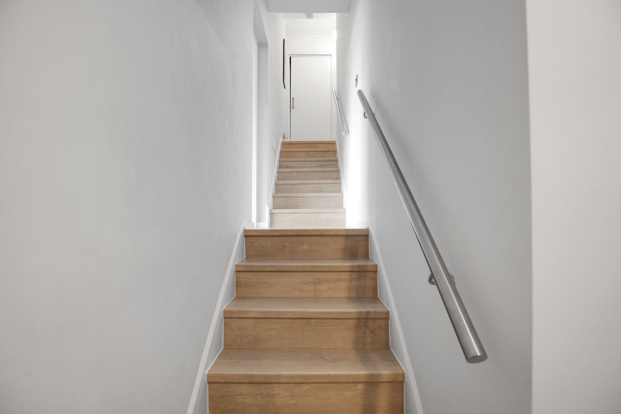
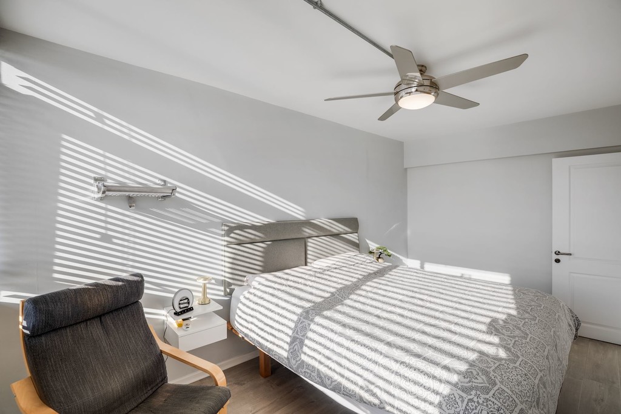
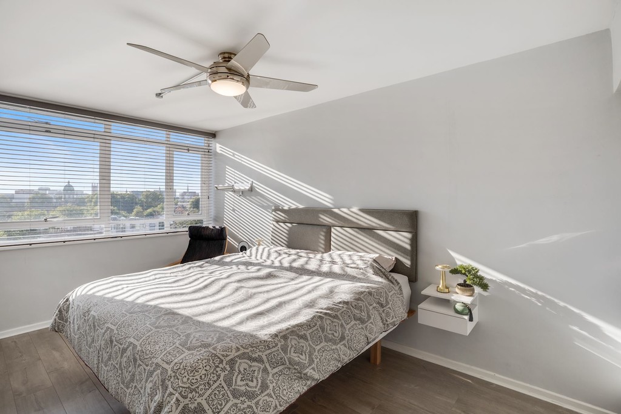
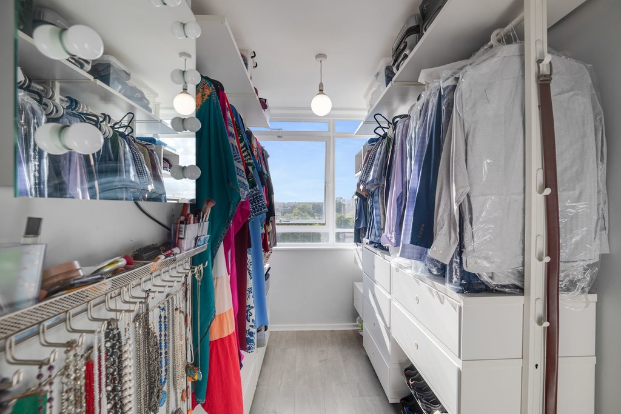
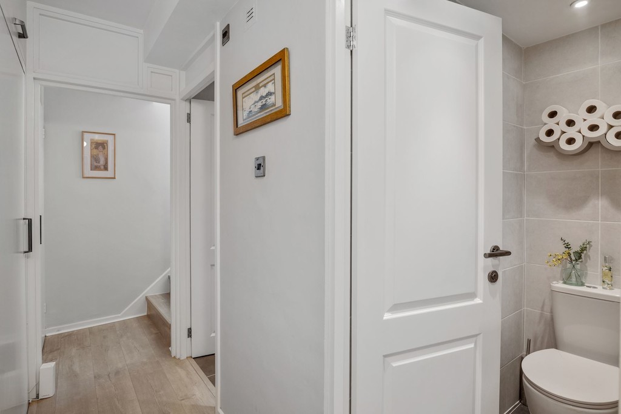
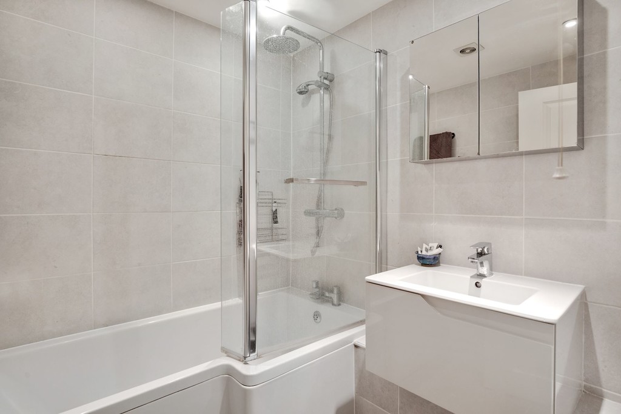
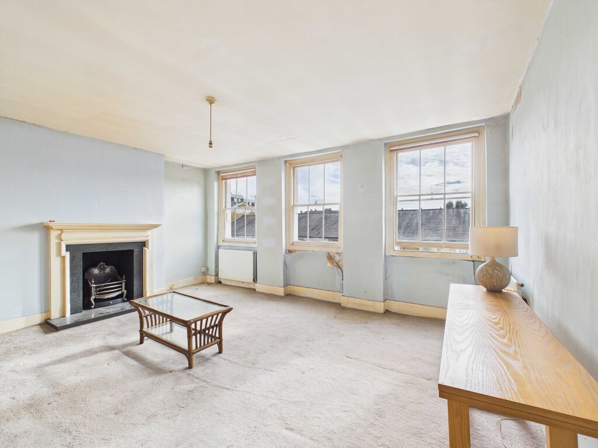
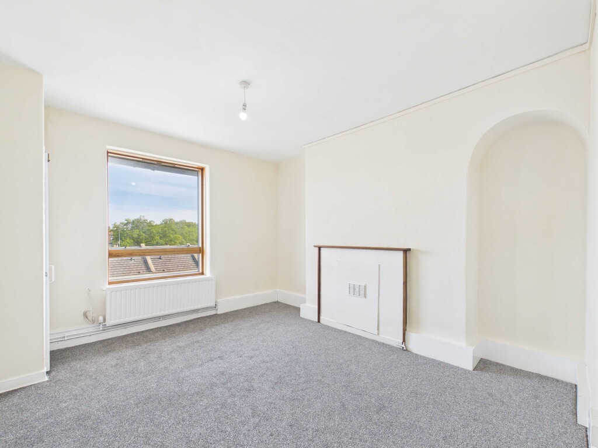
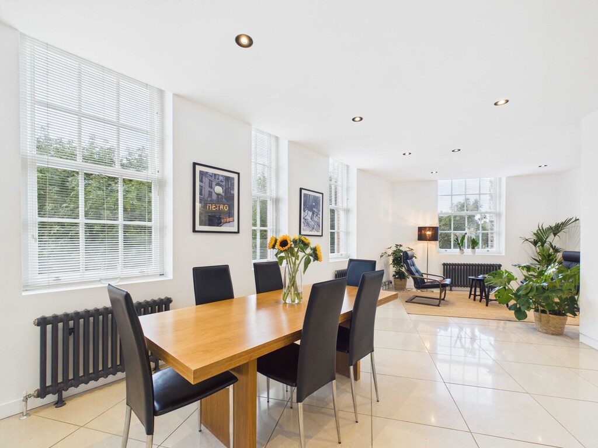
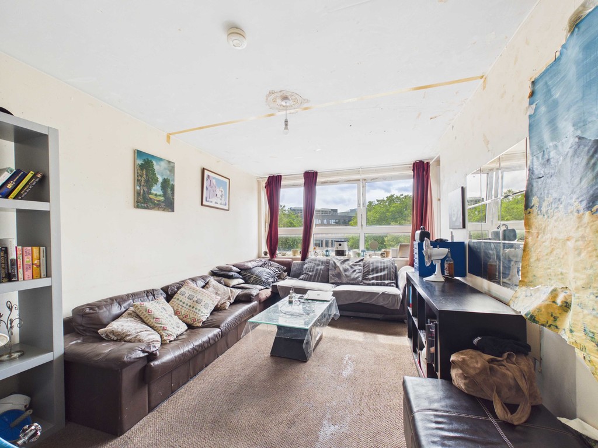
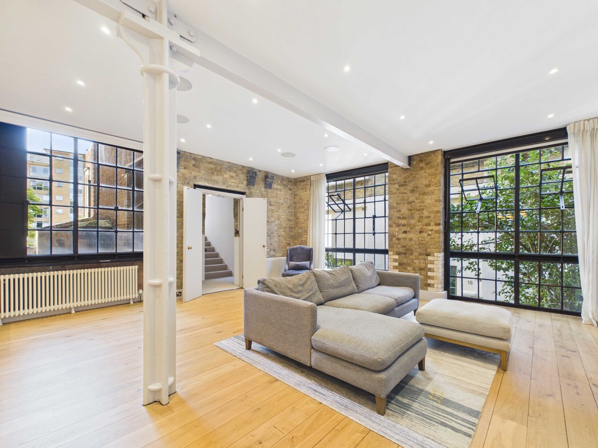
Set within the iconic Perronet House, this split-level apartment presents a striking example of London’s post-war architecture. Designed by Sir Roger Walters in the 1970s, the building is celebrated for its tiered form and strong modernist character. The apartment extends to over 1,100 sq ft and unfolds across multiple bright, well-planned floors. The main reception room faces East, filling with morning light and offering wide city views through floor-to-ceiling glazing and a semi open plan kitchen, finished in a clean and contemporary style, balances practicality with design. On the mid level a bathroom, separate WC and plentiful storage add convenience and up further stairs two generous bedrooms sit alongside a versatile third room that can be used as a study, nursery, or dressing area. Residents enjoy lift access, secure entry and well kept communal gardens










3 Bed Flat / Apartment Sold
Set within the iconic Perronet House, this split-level apartment presents a striking example of London’s post-war architecture. Designed by Sir Roger Walters in the 1970s, the building is celebrated for its tiered form and strong modernist character. The apartment extends to over 1,100 sq ft and unfolds across multiple bright, well-planned floors. The main reception room faces East, filling with morning light and offering wide city views through floor-to-ceiling glazing and a semi open plan kitchen, finished in a clean and contemporary style, balances practicality with design. On the mid level a bathroom, separate WC and plentiful storage add convenience and up further stairs two generous bedrooms sit alongside a versatile third room that can be used as a study, nursery, or dressing area. Residents enjoy lift access, secure entry and well kept communal gardens





"*" indicates required fields
"*" indicates required fields